
Dave Seibert
REALTOR®

BEDS4
BATHS3 full 1 partial
SQUARE FEET4,256
MLS#5236537
STATUSActive
PROPERTY TYPEResidential - Single Family
SUBDIVISIONWhispering Winds
SCHOOLBrecksville-Broadview - 1806
Property Description
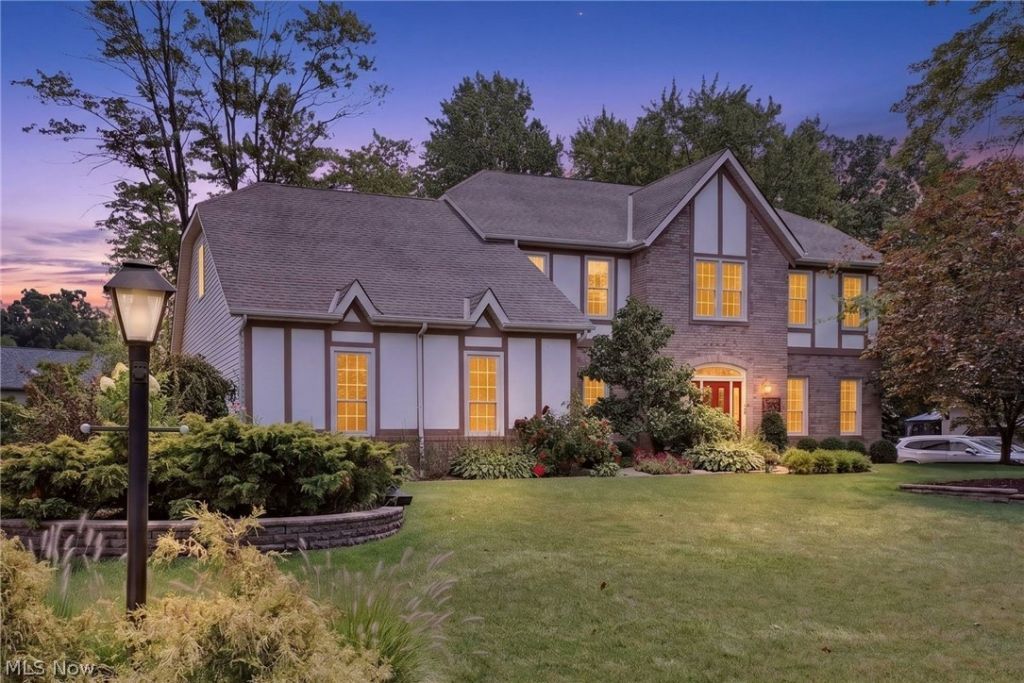
Welcome to this beautiful, exquisitely updated, impeccable Petros-built home at 8753 Treetop Trail. This well-appointed home is located in Whispering Winds on a quiet cul-de-sac & boasts ~4,256 sqft of total finished space on 3 levels. View the 2D & 3D floor plans & the 3D Matterport 3D Virtual Walkthrough to appreciate its perfect sense of balance, flow & function. The front vestibule provides protection from the elements, increased energy efficiency & enters the spacious 13x9 foyer. The living room has decorative glazed double doors to both the foyer & great room which allows this space to be used as a sitting room, home office, or music room. The adjacent great room features a modern gas fireplace with a warm wood mantel & surround. The large, open dining room is ready for your holiday meals. The eat-in kitchen is a chef?s delight & features high quality cabinetry, white quartz countertops, a soft pearl backsplash, & GE Café SS appliances. The dark grey marble-veined LVT floor provides a stunning design contrast. There is generous storage w/open space to cook & enjoy meals either inside or outside on the spacious TimberTech deck w/accent lighting, pergola & separate patio. There is also a home office/den, half bath & laundry room on the main level w/access to the oversized (26x22) side-load 2-car garage. The upper level showcases a primary suite w/vaulted ceiling, adjacent sitting area & 13x10 WIC. The ensuite boasts a double sink vanity, 6? Jacuzzi soaking tub & shower. Three other comfortable bedrooms share a renovated hall bath. The lower level is FULLY finished w/2 large recreation areas, two separate rooms for crafts/hobbies or even a home theatre, plus a full bath. There is plenty of room for all kinds of activities! The manicured outdoor space allows for respite & entertaining. The deck/patio combination provides ample hardscape while the lush landscaping provides surrounding beauty. This home also offers high-end geothermal heating/cooling HVAC. No HOA.
Property Features
Property Type: Residential - Single Family
Basement: Yes
Basement: Full, Finished
Cooling: Central Air, Geothermal
Fireplaces: 1
Garage: 2 car attached
Heating: Electric, Forced Air, Geothermal
Home Style: Colonial
Lot Size: 0.46 Acres
Roof Type: Asphalt, Fiberglass
Stories: 2.0
Taxes: $9,552 / year
Year Built: 1990
Amenities
Ceiling Fan(s)
Crown Molding
Double Vanity
Entrance Foyer
Eat-in Kitchen
High Ceilings
High Speed Internet
Pantry
Recessed Lighting
Vaulted Ceiling(s)
Natural Woodwork
Walk-In Closet(s)
Sprinkler/Irrigation
Feature Descriptions
Appliances: Dryer, Dishwasher, Range, Refrigerator, Washer
Exterior: Brick, Vinyl Siding
Fencing: Back Yard, Partial, Wood
Fireplace: Blower Fan, Gas, Glass Doors, Gas Log, Raised Hearth
Laundry: Washer Hookup, Electric Dryer Hookup, Main Level, Laundry Room
Lot: Cul-De-Sac, Interior Lot, Landscaped
Parcel#: 581-32-036
Parking: Attached, Drain, Electricity, Garage, Garage Door Opener, Inside Entrance, Paved, Garage Faces Side
Patio/Porch: Deck, Patio
Security: Smoke Detector(s)
Sewer: Public Sewer
Water: Public
Room Sizes
Great Room: 19 x 19 Level - First
Recreation: 10 x 6 Level - Lower
Bedroom: 13 x 11 Level - Second
Office: 11 x 10 Level - First
Bedroom: 13 x 12 Level - Second
Recreation: N D x N D Level - Lower
Entry/ Foyer: 13 x 9 Level - First
Primary Bedroom: 22 x 19 Level - Second
Primary Bathroom: 18 x 7 Level - Second
Bedroom: 13 x 13 Level - Second
Dining Room: 13 x 13 Level - First
Recreation: 22 x 9 Level - Lower
Laundry: 7 x 5 Level - First
Bathroom: N D x N D Level - Second
Bathroom: 7 x 4 Level - First
Living Room: 13 x 13 Level - First
Eat-in Kitchen: 22 x 13 Level - First
Local Schools
School District: Brecksville-Broadview - 1806
Listed By / Shown By
Listed By
Agency Name: Olsen Ziegler Realty LLC
Agency Contact: 216-702-0537, chris@OlsenZiegler.com
Shown By
Agent Name: Dave Seibert
Agent Phone: (330) 327-1104 Cell
Agency Title: DeHOFF REALTORS

Estimate Your Payment
Estimated Payment
$ 3,927.68 per month $2,937.72 Principal & Interest $796.00 Property Tax $193.96 Homeowner's InsuranceChange Payment Information

Dave Seibert
Cell: (330) 327-1104
Email Me
Disclaimer: All information deemed reliable but not guaranteed. All properties are subject to prior sale, change or withdrawal. Neither listing broker(s) or information provider(s) shall be responsible for any typographical errors, misinformation, misprints and shall be held totally harmless. Listing(s) information is provided for consumers personal, non-commercial use and may not be used for any purpose other than to identify prospective properties consumers may be interested in purchasing. Information on this site was last updated 08/20/2026. The listing information on this page last changed on 08/20/2026. The data relating to real estate for sale on this website comes in part from the Internet Data Exchange program of Delta Media Group MLS (last updated Thu 08/20/2026 9:23:16 AM EST) or MLS NOW (last updated Thu 08/20/2026 9:19:00 AM EST). Real estate listings held by brokerage firms other than DeHOFF REALTORS may be marked with the Internet Data Exchange logo and detailed information about those properties will include the name of the listing broker(s) when required by the MLS. All rights reserved.
Listing data compilation and photo(s) © 2026 - Multiple Listing Service, Inc. – All Rights Reserved
The photos may be altered, edited, enhanced or virtually staged.
Privacy Policy / DMCA Notice / ADA Accessibility


This site is hosted, designed and copyright
© 1994 - 2026 by
Delta Media Group, Inc. -- Patent Pending --
8753 Treetop Trail | MLS# 5236537
This single family home located at 8753 Treetop Trail, Broadview Heights, OH 44147 is currently listed for sale with an asking price of $665,000. This property was built in 1990 and has 4 bedrooms and 3 full and 1 partial baths with 4256 sq. ft. Treetop Trail is located in the Whispering Winds subdivision within the Brecksville-Broadview - 1806 school district. Search Whispering Winds real estate on dseibert.dehoff.com today.