
Dave Seibert
REALTOR®

BEDS5
BATHS3 full 1 partial
SQUARE FEET3,200
MLS#5237524
STATUSActive
PROPERTY TYPEResidential - Single Family
SUBDIVISIONTownship/Bath
SCHOOLCopley-Fairlawn City
Property Description
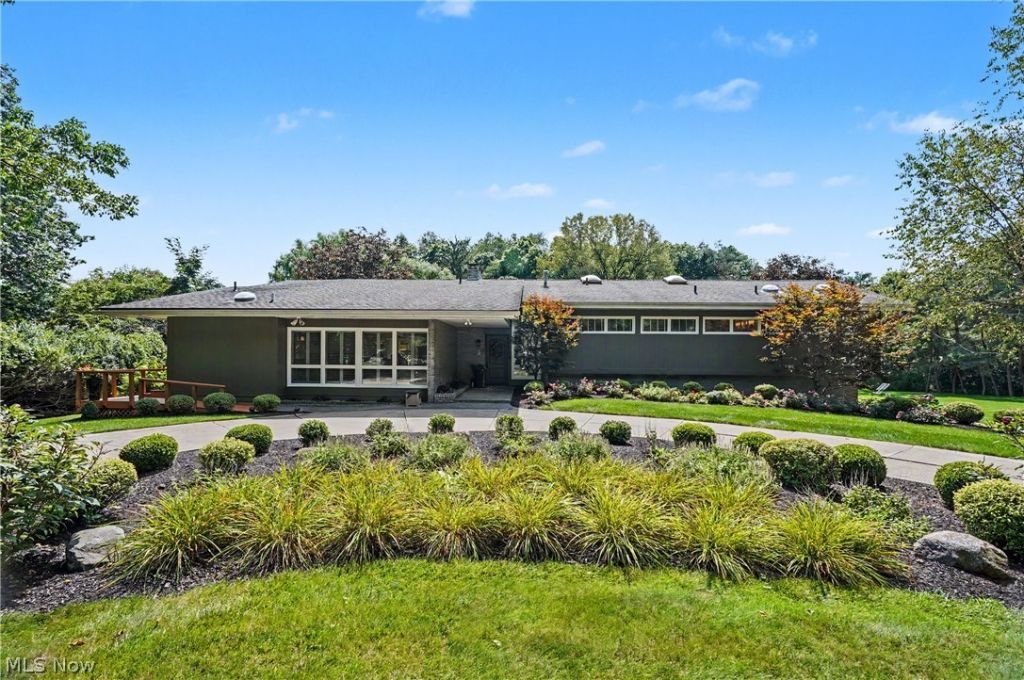
Tucked away on a quiet cul-de-sac, this 5 bed, 3.5 bath mid-century modern home was designed to blur the lines between indoor and outdoor living, offering breathtaking lake & pond views through walls of windows that fill the home with natural light. The open-concept interior w multiple living areas creates a seamless flow for everyday living. Great Room feats 10 ft ceilings, gas fireplace, and picturesque views, blending seamlessly into the updated kitchen and eating area w large island w seating, waterfall quartz counters, tiled backsplash, SS appliances, corner sink with windows, large pantry and half bath. Spacious primary bedroom w multiple windows feats walk in closet and updated bath with dual sink vanity and glass enclosed tiled shower. Three more generously sized bedrooms, updated bathroom w dual sink vanity & tiled tub surround, open loft sitting area, and laundry room w sink complete the second floor. Walk out lower level with floor to ceiling windows and sliders offers additional entertaining area w gas fireplace, optional secondary living suite with updated kitchen & full bath, stacked laundry, and bedroom w 2 closets and slider to outside. Access to garage and unfinished storage complete the lower level. Relax on the covered deck w sep grilling area & dining space, all offering privacy and gorgeous water views. The flat backyard feats pond w aerator, fenced garden, and just under 1.5 acres of space. Other notable highlights & updates include circle drive, new HVAC systems, new water heater, remodeled kitchen with new cabinetry, appliances, quartz counters & tile backsplash, updated primary and guest baths, bamboo flooring upstairs, lower level improvements, and extensive landscaping with patio, gazebo and raised garden area. All this and just minutes from everything Fairlawn and Montrose have to offer, including highway access and highly rated Copley-Fairlawn School District.
Property Features
Property Type: Residential - Single Family
Basement: Yes
Basement: Finished, Walk-Out Access, Sump Pump
Cooling: Central Air
Fireplaces: 2
Garage: 2 car attached
Heating: Fireplace(s), Gas
Home Style: Contemporary, Split Level
Lot Size: 1.45 Acres
Roof Type: Asphalt, Fiberglass
Stories: 2.0
Taxes: $9,512 / year
Year Built: 1971
Amenities
Garden
Feature Descriptions
Appliances: Built-In Oven, Dryer, Dishwasher, Disposal, Microwave, Range, Refrigerator, Water Softener, Washer
Days on Site: 1
Exterior: Cedar
Fireplace: Gas
HOA: Yes
HOA Fee: 215/ Annually
Lot: Cul-De-Sac, Pond on Lot
Parcel#: 0500311
Parking: Attached, Electricity, Garage, Garage Door Opener, Paved, Water Available
Patio/Porch: Deck, Patio, Porch
Security: Security System, Smoke Detector(s)
Sewer: Septic Tank
Water: Well
Room Sizes
Bedroom: 12 x 11 Level - Second
Bathroom: 8 x 7 Level - Second
Entry/ Foyer: 12 x 5 Level - First
Primary Bathroom: 8 x 8 Level - Second
Additl. Living Suite: N D x N D Level - Lower
Eat-in Kitchen: 28 x 13 Level - First
Family Room: 30 x 15 Level - Lower
Great Room: 21 x 15 Level - First
Bedroom: 14 x 10 Level - Lower
Loft: 12 x 11 Level - Second
Bathroom: 6 x 3 Level - First
Bedroom: 12 x 11 Level - Second
Bathroom: 7 x 4 Level - Lower
Primary Bedroom: 16 x 15 Level - Second
Utility Room: 8 x 8 Level - Second
Bedroom: 8 x 13 Level - Second
Local Schools
School District: Copley-Fairlawn City
Listed By / Shown By
Listed By
Agency Name: Keller Williams Chervenic Rlty
Agency Contact: Laurieschrank@kw.com, 330-807-3320
Shown By
Agent Name: Dave Seibert
Agent Phone: (330) 327-1104 Cell
Agency Title: DeHOFF REALTORS

Estimate Your Payment
Estimated Payment
$ 4,206.91 per month $3,202.78 Principal & Interest $792.67 Property Tax $211.46 Homeowner's InsuranceChange Payment Information

Dave Seibert
Cell: (330) 327-1104
Email Me
Disclaimer: All information deemed reliable but not guaranteed. All properties are subject to prior sale, change or withdrawal. Neither listing broker(s) or information provider(s) shall be responsible for any typographical errors, misinformation, misprints and shall be held totally harmless. Listing(s) information is provided for consumers personal, non-commercial use and may not be used for any purpose other than to identify prospective properties consumers may be interested in purchasing. Information on this site was last updated 08/21/2026. The listing information on this page last changed on 08/21/2026. The data relating to real estate for sale on this website comes in part from the Internet Data Exchange program of Delta Media Group MLS (last updated Fri 08/21/2026 12:00:33 AM EST) or MLS NOW (last updated Thu 08/20/2026 11:57:46 PM EST). Real estate listings held by brokerage firms other than DeHOFF REALTORS may be marked with the Internet Data Exchange logo and detailed information about those properties will include the name of the listing broker(s) when required by the MLS. All rights reserved.
Listing data compilation and photo(s) © 2026 - Multiple Listing Service, Inc. – All Rights Reserved
The photos may be altered, edited, enhanced or virtually staged.
Privacy Policy / DMCA Notice / ADA Accessibility


This site is hosted, designed and copyright
© 1994 - 2026 by
Delta Media Group, Inc. -- Patent Pending --
3610 Knollwood Lane | MLS# 5237524
This single family home located at 3610 Knollwood Lane, Akron, OH 44333 is currently listed for sale with an asking price of $725,000. This property was built in 1971 and has 5 bedrooms and 3 full and 1 partial baths with 3200 sq. ft. Knollwood Lane is located in the Township/Bath subdivision within the Copley-Fairlawn City school district. Search Township/Bath real estate on dseibert.dehoff.com today.