
Dave Seibert
REALTOR®

BEDS3
BATHS1 full 1 partial
MLS#5238049
STATUSActive
PROPERTY TYPEResidential - Single Family
SCHOOLBerkshire Local
Property Description
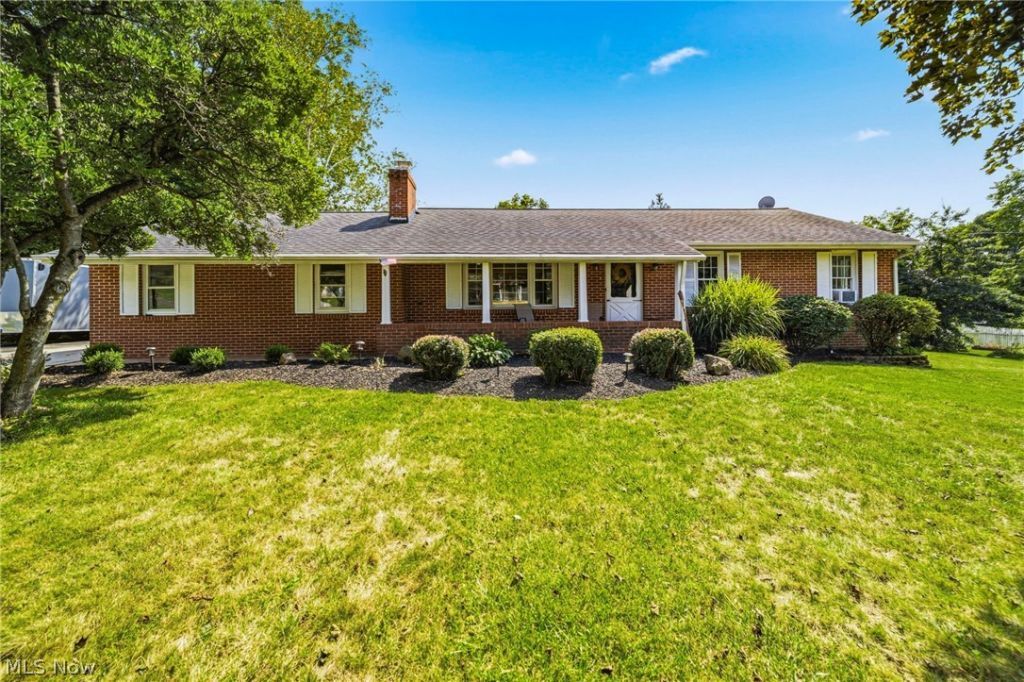
Welcome to this totally updated 3-bedroom, 1.5-bath brick ranch, perfectly situated in desirable Burton Village within easy walking distance to the square, shops, and dining. Step inside and you will appreciate the completely repainted home and new luxury vinyl tile flooring throughout the main level. The inviting living room features a classic painted brick fireplace flanked by built-in bookcases and handsome beamed ceilings. The new kitchen features quartz counters and subway tile backsplash, new cabinets and pantry with soft close doors and all new appliances ready to prepare memorable meals. It flows seamlessly into a sunlit dining area with a picturesque bay window. The hallway leads to three generously sized bedrooms with ample closets and great natural light. The full bath features a double sink vanity and tiled tub/shower and ceramic floor. The main level is completed by the bright sun/four-season room and a half bath offering effortless access to the private patio and backyard. The finished basement has a carpeted family room, two additional bonus rooms used as additional bedrooms, an exercise room, fruit locker under the porch and the laundry room with wash basin and countertop for folding clothes or craft area and additional storage. The private back yard featuring a patio will be the scene of many relaxing evenings and family gatherings. A convenient shed provides storage for lawn equipment and toys. Schedule your showing today as you will not find a more move in ready, low maintenance home in the Village. An Americas Preferred Home Warranty is offered for buyers peace of mind. (Note: Firepit and screen gazebo do not convey.)
Property Features
Property Type: Residential - Single Family
Basement: Yes
Basement: Full, Interior Entry, Concrete, Partially Finished, Storage Space, Walk-Up Access
Cooling: Ceiling Fan(s), Wall/Window Unit(s)
Fireplaces: 1
Garage: 1 car attached
Heating: Baseboard, Fireplace(s), Gas, Hot Water, Steam, Zoned
Home Style: Ranch
Lot Size: 0.35 Acres
Roof Type: Asphalt, Fiberglass
Stories: 1.0
Taxes: $2,560 / year
Year Built: 1967
Amenities
Beamed Ceilings
Bookcases
Built-in Features
Ceiling Fan(s)
Chandelier
Double Vanity
Entrance Foyer
Granite Counters
Pantry
Recessed Lighting
Fire Pit
Private Yard
Feature Descriptions
Accessibility: None
Community Features: Common Grounds/Area
Estimated Active Date: 2026-08-20
Exterior: Brick, Wood Siding
Fencing: Back Yard, Privacy, Vinyl
Fireplace: Living Room, Raised Hearth, Gas, Wood Burning
Laundry: Gas Dryer Hookup, In Basement, Laundry Room
Lot: Back Yard, Landscaped, Private
Parcel#: 05044700
Parking: Attached, Concrete, Drain, Electricity, Garage, Garage Door Opener, Heated Garage
Patio/Porch: Front Porch, Patio
Sewer: Public Sewer
View: Trees/Woods
Water: Public
Window: Blinds, Bay Window(s), Double Pane Windows
Room Sizes
Entry/ Foyer: N D x N D Level - First
Exercise Room: N D x N D Level - Basement
Bonus Room: N D x N D Level - Basement
Bonus Room: N D x N D Level - Basement
Primary Bedroom: 12 x 10 Level - First
Bedroom: 9 x 8 Level - First
Bedroom: 12 x 10 Level - First
Dining Room: 12 x 8 Level - First
Kitchen: 14 x 7.5 Level - First
Sunroom: 14 x 8.5 Level - First
Family Room: N D x N D Level - Basement
Laundry: N D x N D Level - Basement
Bathroom: N D x N D Level - First
Living Room: 16 x 11 Level - First
Local Schools
School District: Berkshire Local
Listed By / Shown By
Listed By
Agency Name: Keller Williams Living
Agency Contact: lauren@legacyshoresre.com, 440-487-6243
Shown By
Agent Name: Dave Seibert
Agent Phone: (330) 327-1104 Cell
Agency Title: DeHOFF REALTORS

Estimate Your Payment
Estimated Payment
$ 1,861.12 per month $1,545.73 Principal & Interest $213.33 Property Tax $102.05 Homeowner's InsuranceChange Payment Information

Dave Seibert
Cell: (330) 327-1104
Email Me
Disclaimer: All information deemed reliable but not guaranteed. All properties are subject to prior sale, change or withdrawal. Neither listing broker(s) or information provider(s) shall be responsible for any typographical errors, misinformation, misprints and shall be held totally harmless. Listing(s) information is provided for consumers personal, non-commercial use and may not be used for any purpose other than to identify prospective properties consumers may be interested in purchasing. Information on this site was last updated 08/21/2026. The listing information on this page last changed on 08/21/2026. The data relating to real estate for sale on this website comes in part from the Internet Data Exchange program of Delta Media Group MLS (last updated Fri 08/21/2026 12:00:33 AM EST) or MLS NOW (last updated Thu 08/20/2026 11:57:46 PM EST). Real estate listings held by brokerage firms other than DeHOFF REALTORS may be marked with the Internet Data Exchange logo and detailed information about those properties will include the name of the listing broker(s) when required by the MLS. All rights reserved.
Listing data compilation and photo(s) © 2026 - Multiple Listing Service, Inc. – All Rights Reserved
The photos may be altered, edited, enhanced or virtually staged.
Privacy Policy / DMCA Notice / ADA Accessibility


This site is hosted, designed and copyright
© 1994 - 2026 by
Delta Media Group, Inc. -- Patent Pending --
13687 Carlton Street | MLS# 5238049
This single family home located at 13687 Carlton Street, Burton, OH 44021 is currently listed for sale with an asking price of $349,900. This property was built in 1967 and has 3 bedrooms and 1 full and 1 partial baths. Carlton Street is located within the Berkshire Local school district. Search Burton real estate on dseibert.dehoff.com today.